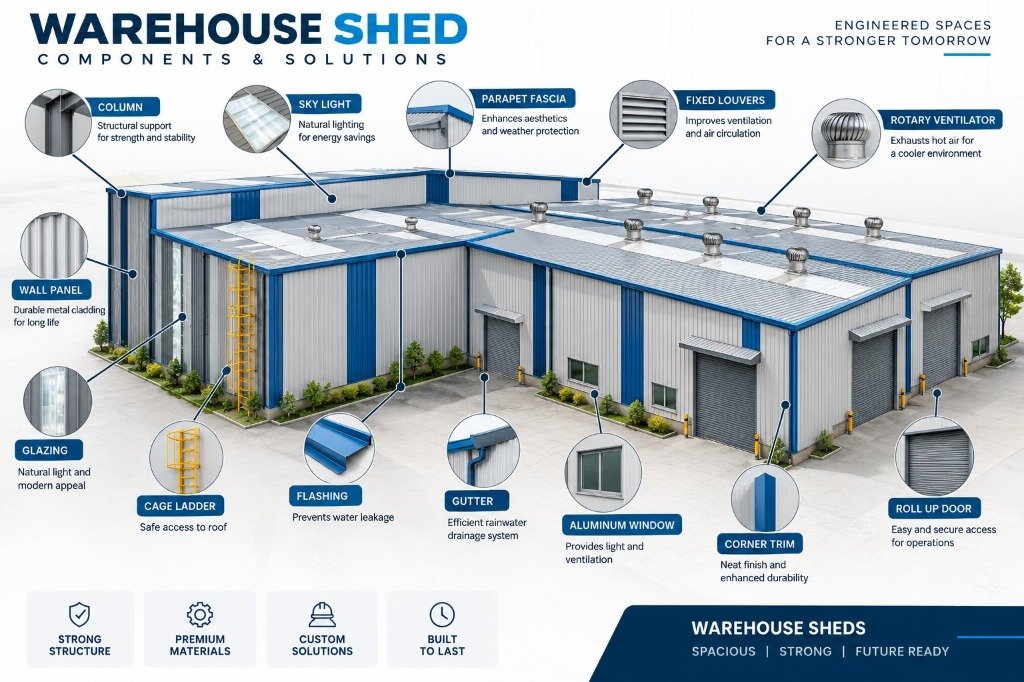
Modern logistics and supply chain centers demand uncompromised interior space to accommodate high-density pallet racking, automated conveyor systems, and continuous multi-directional forklift movement. Traditional civil or standard portal designs often incorporate intermediate vertical columns that hinder aisle alignment and reduce usable floor efficiency.
1. Up to 35% Higher Usable Cubic Storage Capacity
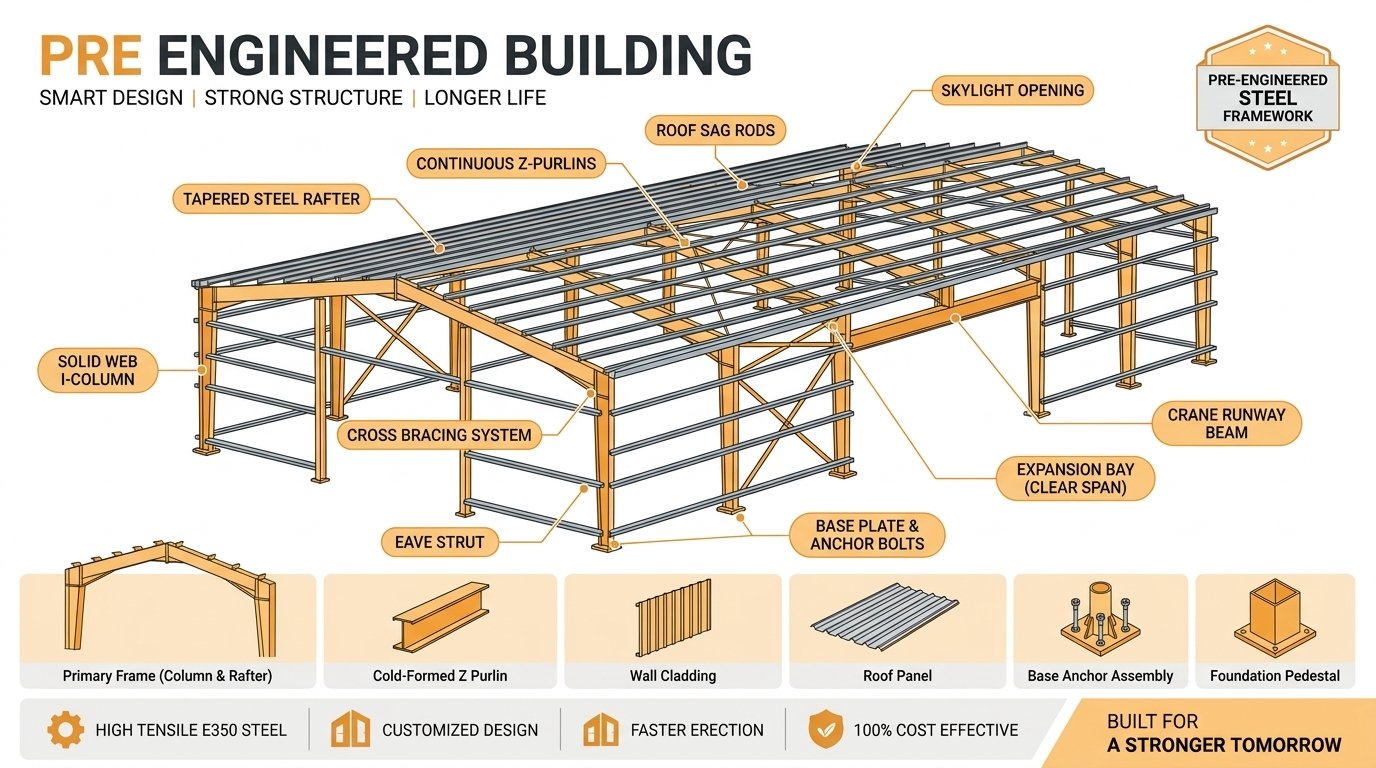
By eliminating internal support pillars through high-tensile tapered rafter engineering (IS:2062 Grade E350 prime steel), facilities can extend clear spans up to 60+ meters wide without a single obstructing column. This allows uninterrupted layout of very narrow aisle (VNA) racking systems and multi-tier mezzanine floors.
2. Seamless Heavy Material Handling & Forklift Safety
In standard multi-column godowns, forklift drivers face restricted turning radii, leading to frequent column collisions, rack damage, and slowed pallet movement. A column-free design delivers open operational highways, cutting turnaround time by over 30%.
3. Integrated EOT Crane Gantries (5 MT to 50+ MT)
Karim Constructions specializes in designing PEB clear-span warehouses with heavy-duty crane brackets built directly onto main steel columns. This provides effortless overhead material conveyance throughout the entire building length without requiring auxiliary supporting structures.
4. Natural Daylight & Thermal Efficiency
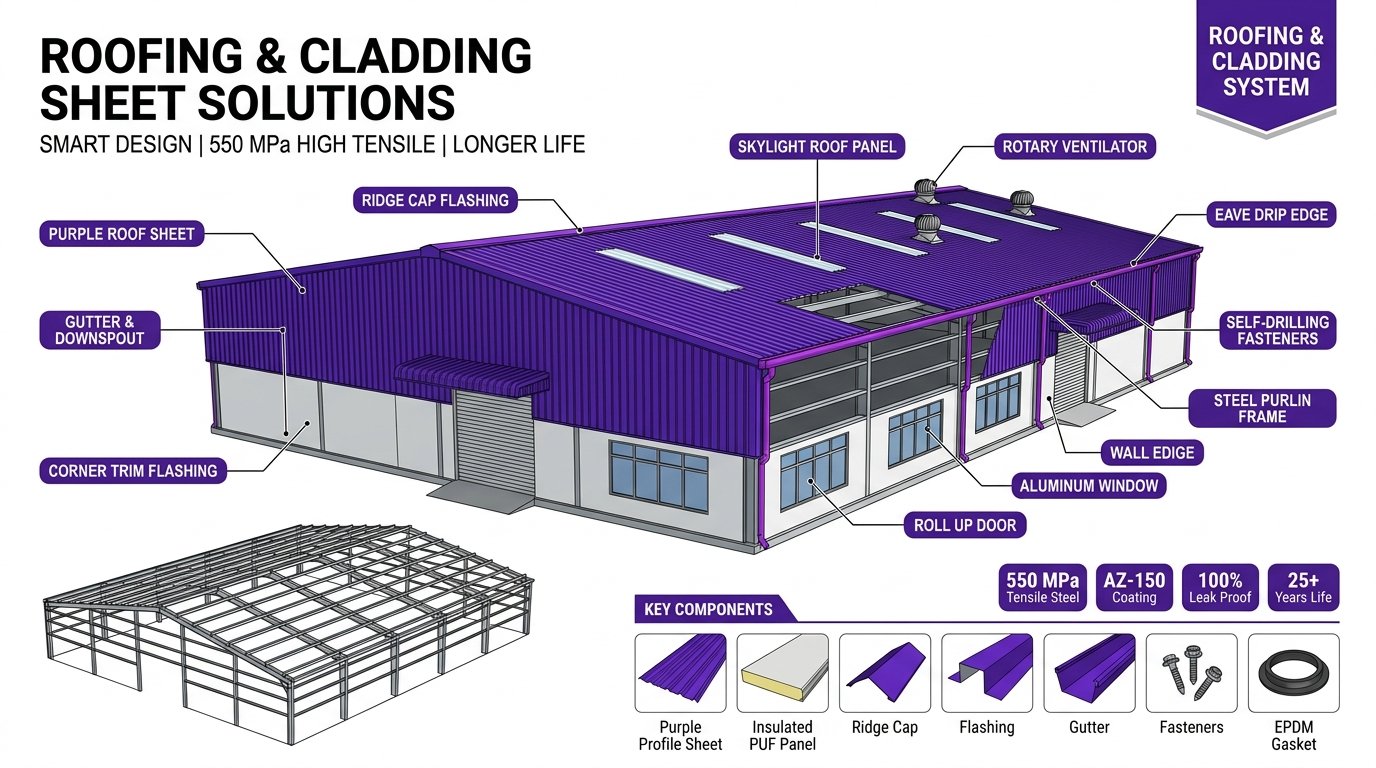
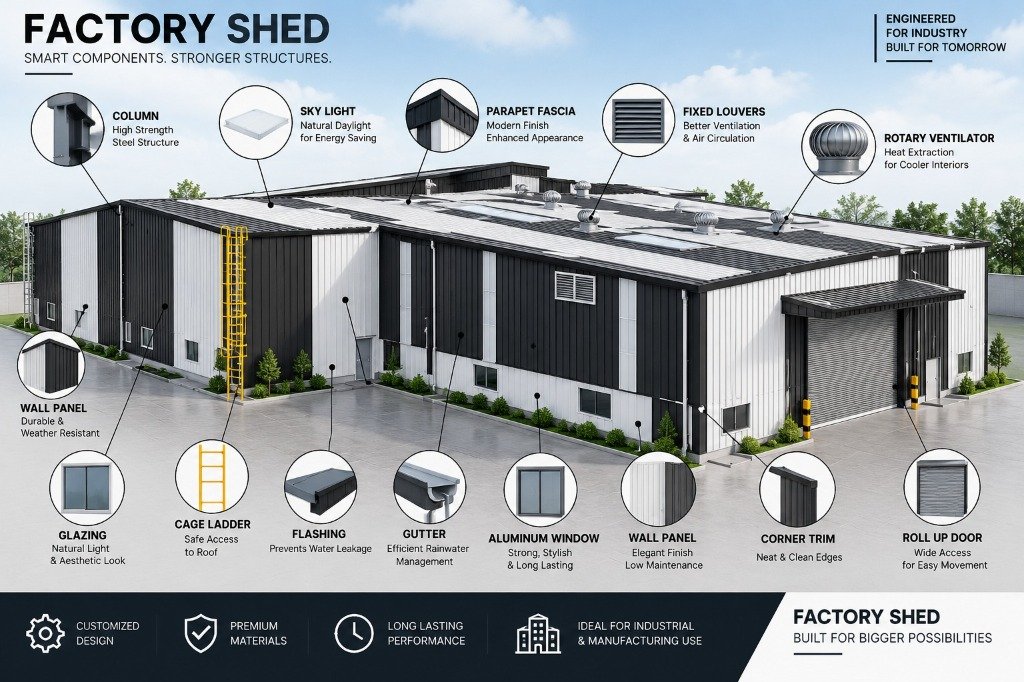
With integrated polycarbonate skylight sheets (matching roofing profiles) and turbo rotary ventilators along the ridge, industrial clear-span warehouses reduce daytime lighting power consumption by up to 40% while maintaining continuous air circulation.
5. Turnkey Rapid Erection Timeline
Because all structural steel members, purlins, and girts are precision-fabricated with CNC robotic accuracy at our plant, on-site bolt-together erection takes only 3 to 5 weeks, ensuring fast capital return on investment.
Need Expert Shed Advice?
Speak directly with our chief structural engineer for turnkey PEB estimation.
Call 9255000226